

Abodes that get you.
Cozy and minimalist or spacious and maximalist, The Westpark has a floor plan that feels right. Ready to take a tour? Contact our leasing specialists now.
View our Fee Transparency Guide for a full list of potential fees associated with your lease.

Unit 002121 Bedroom/1 Bathroom670 sqftRent starting at $2,849
Unit 002191 Bedroom/1 Bathroom670 sqftRent starting at $2,833

Unit 003241 Bedroom/1 Bathroom670 sqftRent starting at $2,868

Unit 006271 Bedroom/1 Bathroom710 sqftRent starting at $2,933

Unit 009111 Bedroom/1 Bathroom670 sqftRent starting at $2,928
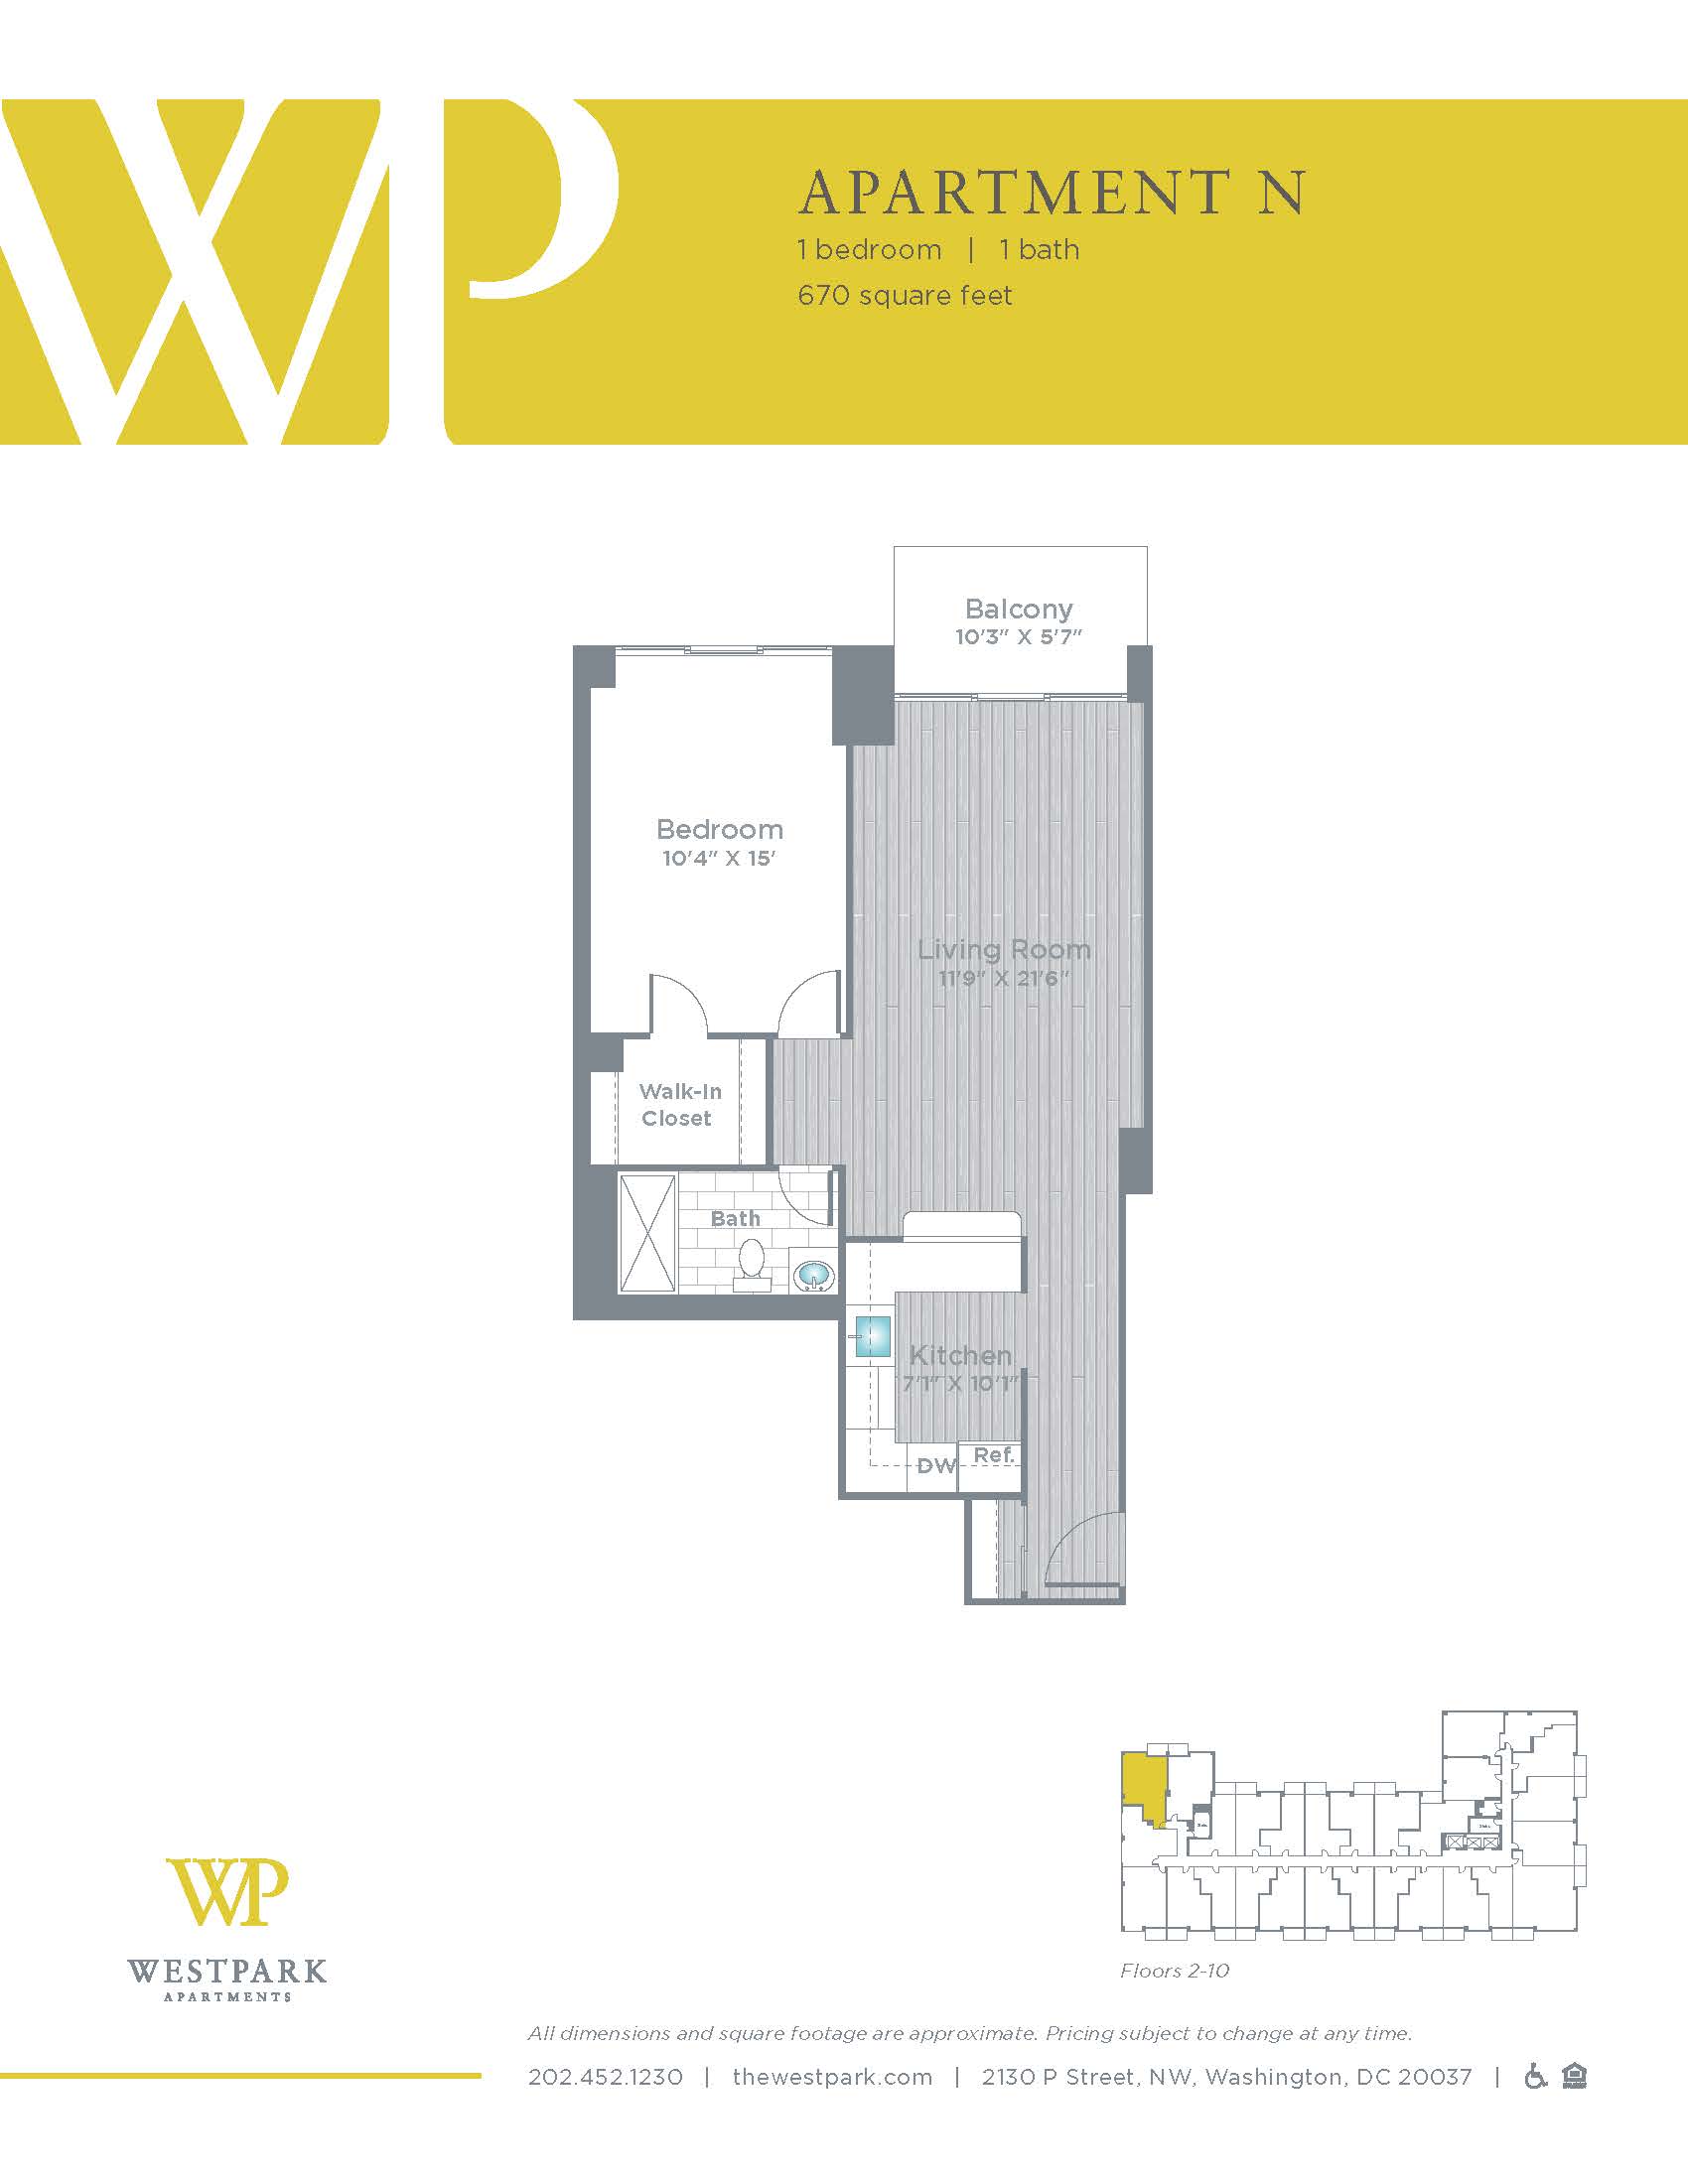
Unit 010091 Bedroom/1 Bathroom670 sqftRent starting at $3,018
Show More
*All pricing is subject to change at any time.
**Floor plans are artist's rendering. Details and dimensions may DIFFER FROM ACTUAL PLANS.

*All pricing is subject to change at any time.
**Floor plans are artist's rendering. Details and dimensions may DIFFER FROM ACTUAL PLANS.